
The fallen roofstone covers a small portico. There’s no way to have a look at the entrance with all the growth.
Image credit: ryaner

The fallen roofstone covers a small portico. There’s no way to have a look at the entrance with all the growth.

The entrance roofstone/lintel has fallen from the gallery jambstones.

Displaced roofstone (?) at the south-east corner of the gallery.

The northern side of the gallery.

From the back of the tomb, looking south-west along the gallery.


Approaching from the east, doesn’t look too hopeful from this angle.


West Sligo held quite a few disappointments – this was one of them.

Front on at the two large facade stones, the largest of the whole tomb in fact.


There’s quite a substantial portal dolmen in there under the capstone.
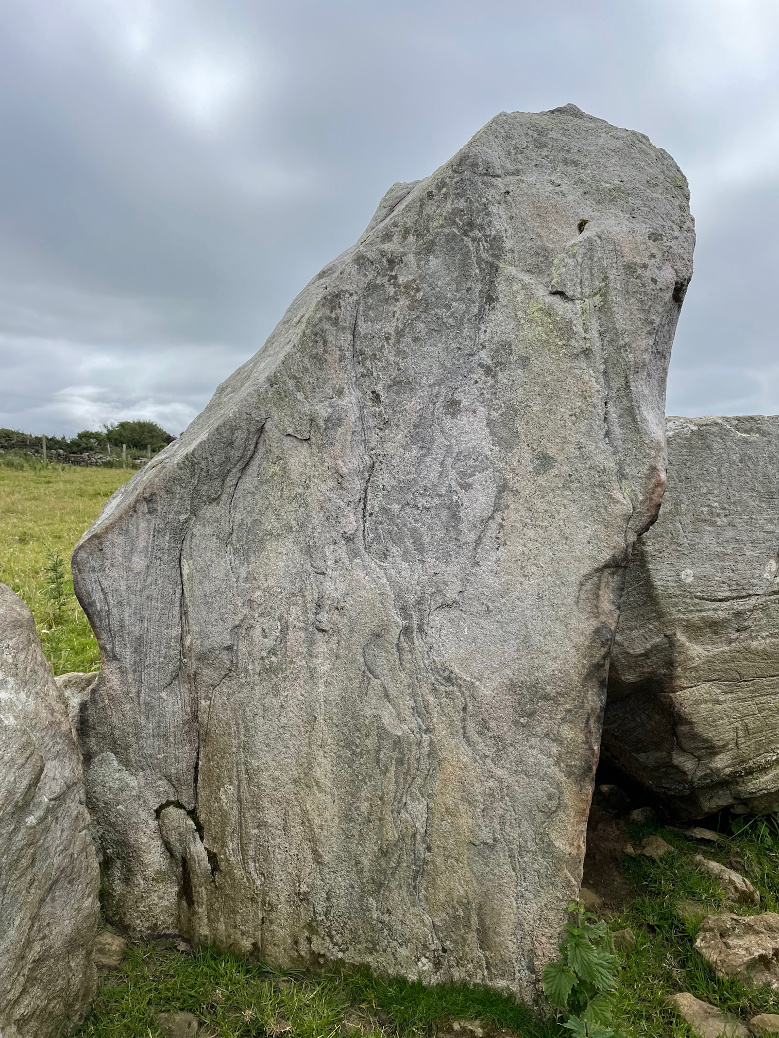

From the rear – the stones in the foreground are not in situ and could be field clearance.


With my back to the doorstone/sillstone, looking out the entrance.

Looking out, eastwards over the front chambers towards the ruined court.

Segmenting jambs and doorstone/sillstone make this look very port-tomb-like.


The main chamber would make quite a neat hideaway – I always approach these sepulchres with caution for fear of disturbing a furry resident.


The massive roofstone covers much of the main chamber – the southern walling is missing.

The tomb is under the tree – probable backstone at the right, eastern (ENE) end.


Looking north-west over the runneled capstone.

The tomb rests on its own little natural mound that contains outcrops of rock, some are which may have been incorporated into the monument.


South-east down towards the Glen River valley.


South-western tomb with fallen capstone and lintel over its portals.

Capstone rests on the padstone and the two portals, a feat of megalithic magnificence.


