


This was the view as we approached. The heather and bog go on forever.
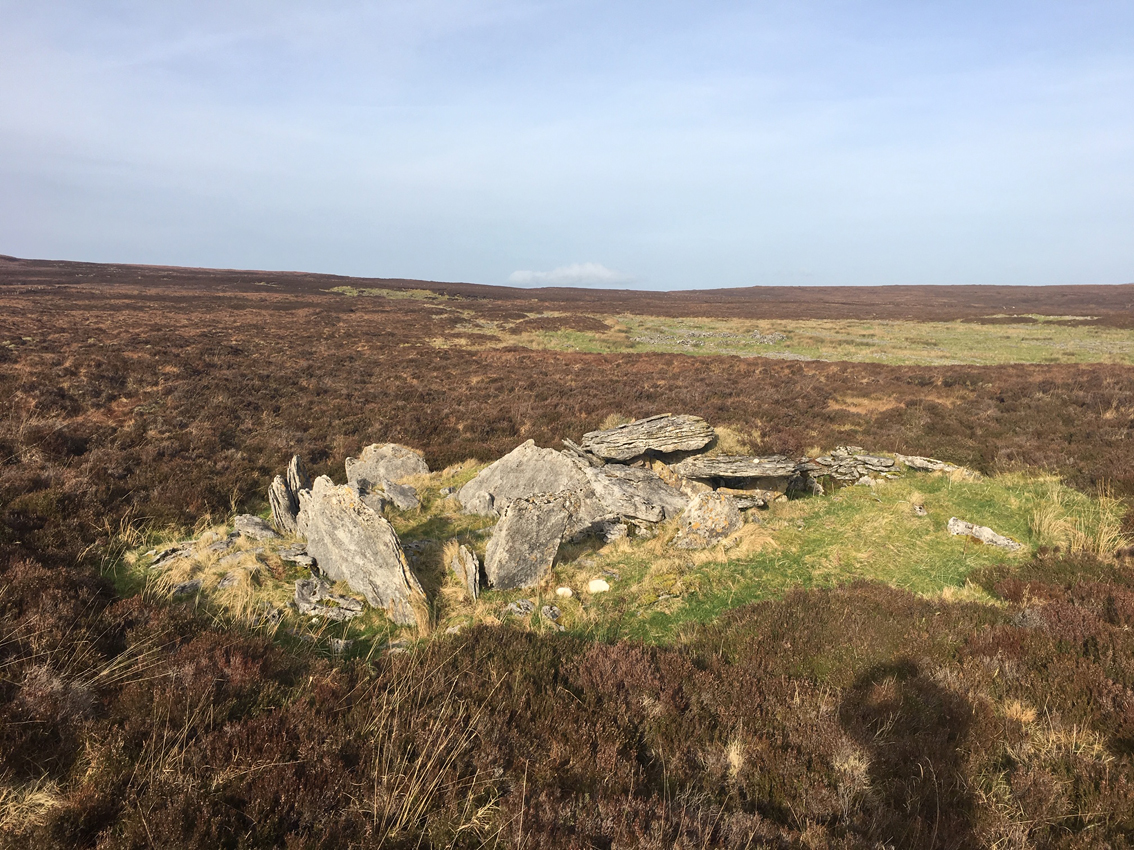
Habitation sites and a cairn pepper the exposed limestone pavement in the near distance.

We suffered to get here, traipsing through the bog from the east of the tomb for an hour, rough terrain. The reward was an almost complete monument, a once-in-a-lifetime experience.

Inside the chamber, the drystone walling very likely not original.

The tomb has had interference, this chain noticed by Fourwinds when he was here 15 years ago. It looks like it may have been there a lot longer than that, maybe even around 50 years ago.

From the rear with backstone visible. In its own island, probably resting on a bed of exposed limestone pavement among a sea of boggy heather.


I’m more inclined to believe this is a wedge tomb. This shot is taken from on top of the infill between the chamber wall and the drystone walling of the ‘kerb’.

Pano of the front. The stone in the foreground is said to be a displaced roofstone.


The kennel hole stone. I’d seen photos of this before but never realised it was so massive, 2.45 metres tall. De Valera and Ó’Nualláin visited the site three times and were unable to classify it with sufficient confidence. Quote; “... we were not convinced that the ‘kennel-hole’ was a deliberately contrived feature of the original tomb. It could well be accounted for as an accidental break.”

Looking over the backstone of the chamber at the blocking stone/septal stone with the famed kennel hole.

Corracloona was renovated but seemingly no record was kept of the process. It was subsequently excavated but the full report was never published.

Another view of the impressive remains in the appropriately named townland of Carn.


The outline of the cairn is still visible as a slight rise in the ground. The tomb occupies the peak of a small drumlin.


From the backstone of the segmented gallery.The stone third chamber in are missing.


Looking roughly south-east. You wouldn’t see much here in Summer.

Gallery entrance. I don’t know the purpose of the stone blocking the entrance. Could be from the remains of the destroyed court.

Three remaining kerbstones on the north side of the cairn.

Segemented gallery, but there’s too much vegetation to see properly, even in mid-February.

There’s a good bit of the cairn left here, said to be 30 metres long by 9 metres wide.

Couldn’t get into the field due to livestock. Rectangular cross-section, a bit over a metre tall.

This was a nice surprise, embedded into the side of the road, a survivor.


From on top of the northern sidestones of the gallery, looking roughly east. The probably segmented gallery is full of debris.

From the road, the chamber sidestones on the south side of the tomb are now part of the roadside verge. There are two visible here, behind the entrance jambstone. The northern side of the tomb survives better, eventually meeting the roadside verge further to the left of this shot, but that side is very overgrown.

Close-up of the chunky entrance jambs and the rather large lintel gives this a classic dolmen/portal tomb look, but it’s actually a fairly substantial court tomb, minus the court.

Looking south-west. I’m surprised this is not more well known.


The backstone, or dividing stone, of the two tombs. This is said to be similar to Aghanaglack in nearby Fermanagh where there is just a single stone separating the chambers of back-to-back court tombs. Nearby Cohaw has a subsidiary, box-like chamber as a divider, with both tombs having separate backstones.


Some court stones and the jambstones of the entrance to the western tomb.

The chamber of the eastern tomb in this back-to-back dual court tomb.

A pano showing that a lot of the cairn material remains in the mound. This is another of the tombs that we visited today in early February that would not be worth visiting later in the year. As it is, there is so much vegetation here at this time that what is a reasonably substantial tomb is barely visible.


Outer walling on the south side of the tomb in the foreground. The tomb is still embedded in a large amount of its cairn.


Looking east over the roofstones. I think the two main ones here were once one, now split.

Masses of vegetation here, looking north over the facade.

Looking east over the facade. The leaning stone is the portico stone.
